MahaRERA Website
maharera.maharashtra.gov.inProject MahaRERA No.

A51700026634
Project MahaRERA No.

P52100000285
Project MahaRERA No.

P52100000339
Project MahaRERA No.

P52100032485
For Best Offers Fill Your Details

Kohinoor Group
Developer

Shirgaon, Pune
Location
About Kohinoor Abhimaan Shirgaon Project
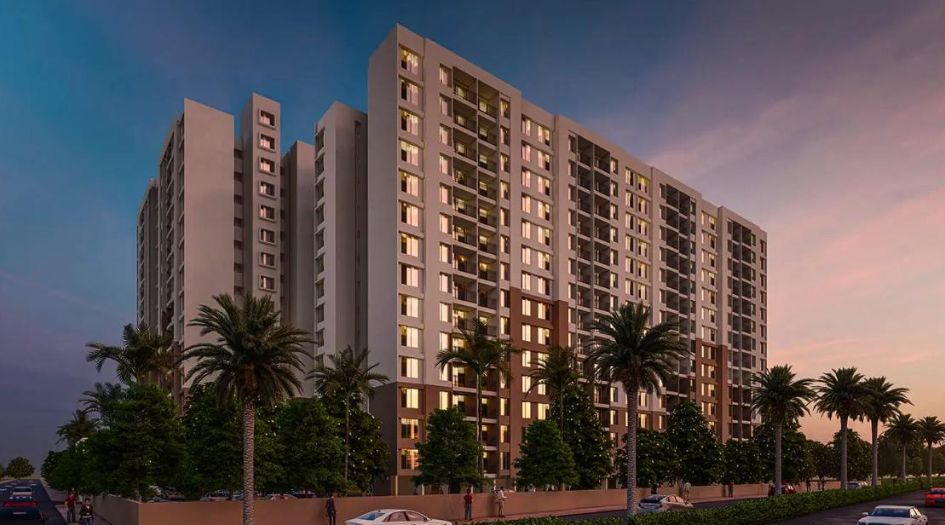
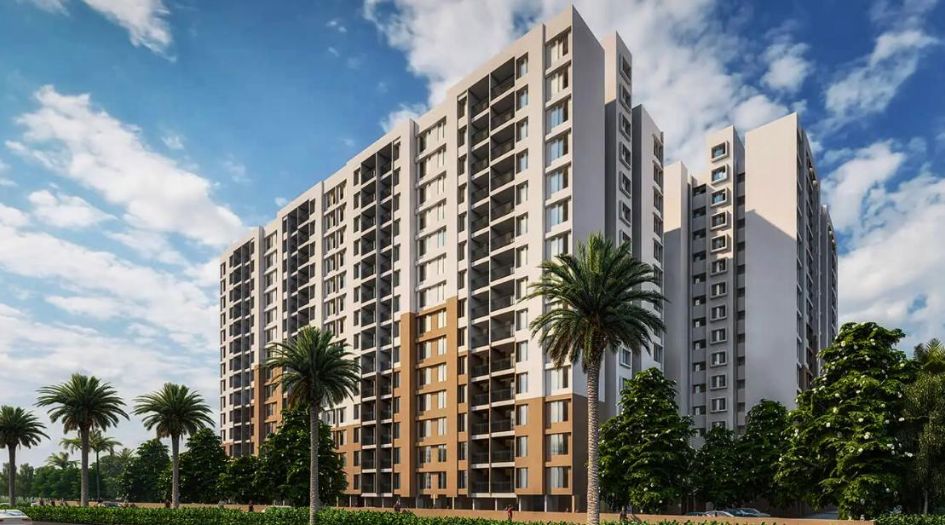
Kohinoor Abhimaan Shirgaon is a Project by Kohinoor Group situated in the most premium location of Pune, Shirgaon, offers 1 and 2 BHK Flats with the availability of Jodi Apartments. Also get Floor Plan, Price Sheet, RERA ID, Reviews, Possession Timeline, Construction Status, Location Advantages, Address, Amenities & Specifications. Kohinoor Group Kohinoor Abhimaan codename Sada Sukhi Raho Pune has 7 Towers of G + 14/ 15 Storey.
Kohinoor Abhimaan MahaRERA Number P52100032485 / P52100000285 / P52100000339.
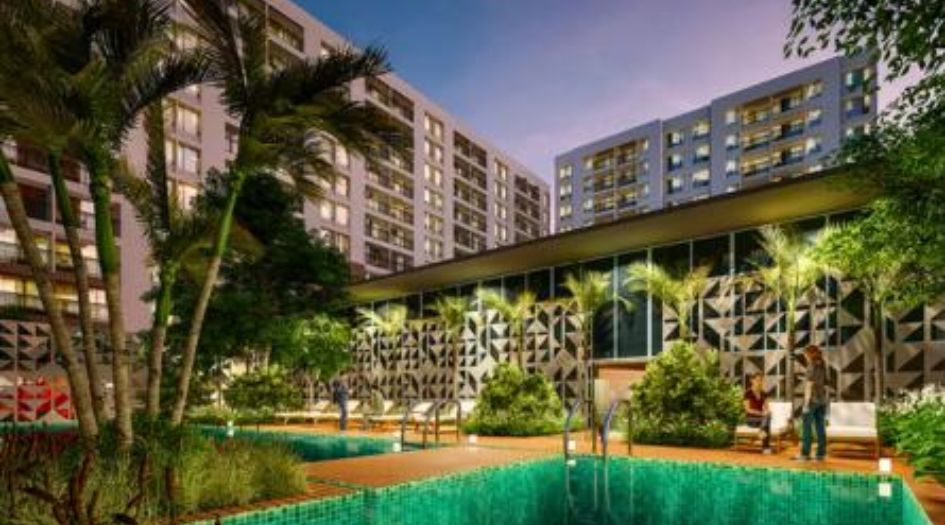
Kohinoor Abhimaan Kohinoor Group Pune Property Features Amenities like Gym, Multipurpose Party Hall / Badminton Court, Indoor Games Area, Changing Room, Open Greens/Sitouts/Play Areas, Swimming Pool with Pool Deck, Kids’ Pool with Pool Deck, Amphitheatre & Outdoor Cinema, Party Lawn, BBQ Area with Seating, Senior Citizens’ Area with Reflexology Pathway, Outdoor Board Games, Kids’ Play Area, Climbing Wall with Sandpit Below, Multipurpose Sports Court and Half Basketball Court.. Kohinoor Abhimaan Shirgaon Has Excellent Connectivity Pawana Multispecialty Hospital - 7 mins, Sparsh Multispeciality Hospital - 8 mins, Pioneer Hospital - 10 mins, Lokmanya Hospital - 23 mins, Aditya Birla Hospital - 29 mins, BK Birla Centre for Education - 7 mins, High Vision International School - 7 mins, Podar Jumbo Kids Pre School - 15 mins, Wisdom English Medium High School - 18 mins, Indrayani College - 17 mins, D. Y. Patil College of Engineering - 20 mins. Shopping & Entertainment – MGM Mart - 2 mins, Vision One Mall - 24 mins, Croma - 28 mins, Central Mall - 50 mins, Sentosa Restaurant and Water Park - 16 mins, Bhajan Singh Dhaba - 22 mins, Bluewater Restaurant - 25 mins, Punjab Rasoi - 34 mins, Talegaon MIDC - 14 km, Hinjewadi IT Park - 32 mins, Talawade IT Park - 32 mins, Chakan MIDC - 41 mins.
Kohinoor Abhimaan address is Kohinoor Abhimaan, Shirgaon, Opp. Prati Shirdi Temple, Tal. Maval, Pune - 410506.
Kohinoor Group has many ongoing, upcoming & completed Projects Kohinoor Punewale, Kohinoor Viva Pixel, Kohinoor Famville, Kohinoor Westview, Kohinoor Kaleido, Kohinoor Courtyard One, Kohinoor Abhimaan, Kohinoor Presidentia, Kohinoor Sportville, Kohinoor Viva City, Kohinoor Coral, Kohinoor Grandeur, Kohinoor Emerald and Many more.
Kohinoor Abhimaan Shirgaon Overview

Project Name
Kohinoor Abhimaan
Location
Shirgaon, Pune
Developer Name
Kohinoor Group
TOTAL TOWERS
7
FLOORS
G + 14 / 15 Storey
APARTMENTS
1 and 2 BHK
AREA
380 - 582 Sqft
POSSESSION
Under Construction
RESEDENTIAL
PropertyKohinoor Abhimaan Shirgaon Property Specification
| • Highway Touch Property |
| • 3+ Acre Integrated Township |
| • 50% of the development is devoted to Open Spaces |
| • All Modern Lifestyle Amenities |
| • Spacious 1 & 2 BHK Apartments |
| • Uninterrupted & Best View Available |
Configuration & Price Of Kohinoor Abhimaan Shirgaon
| Type | Carpet Area (sq ft) | Price |
|---|---|---|
| 2 BHK | 521 Sqft | Click for Price |
| 2 BHK | 535 Sqft | Click for Price |
| 2 BHK | 569 Sqft | Click for Price |
| 2 BHK | 582 Sqft | Click for Price |
| Type | Carpet Area (sq ft) | Price |
|---|---|---|
| 1 BHK | 380 Sqft | Click for Price |
Kohinoor Abhimaan Shirgaon Floor Plan
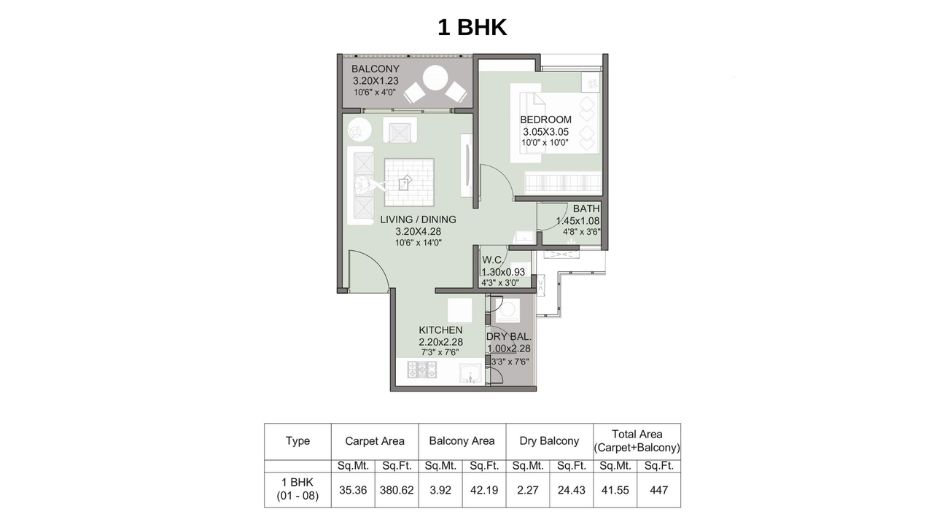
Kohinoor-Abhimaan-Floor-Plan-1-BHK-447-Sqft
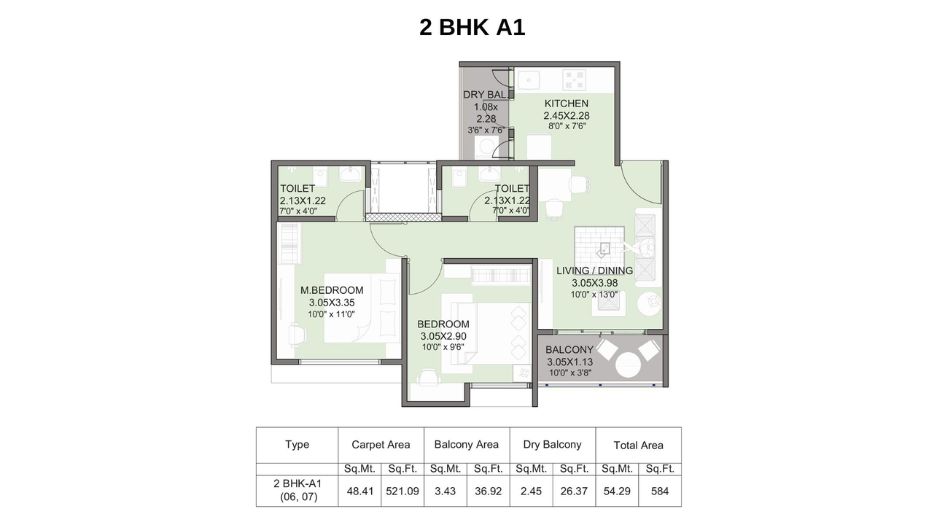
Kohinoor-Abhimaan-Floor-Plan-2-BHK-A1-584-Sqft
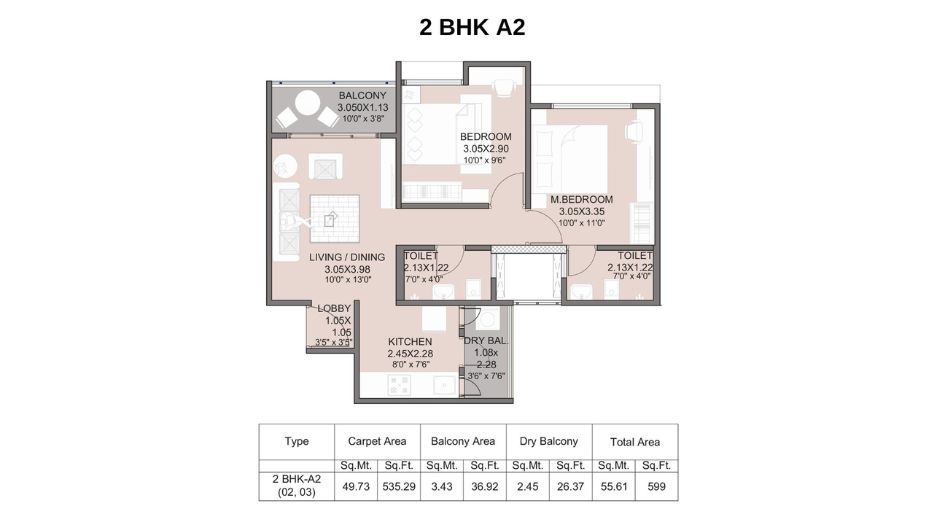
Kohinoor-Abhimaan-Floor-Plan-2-BHK-A2-599-Sqft
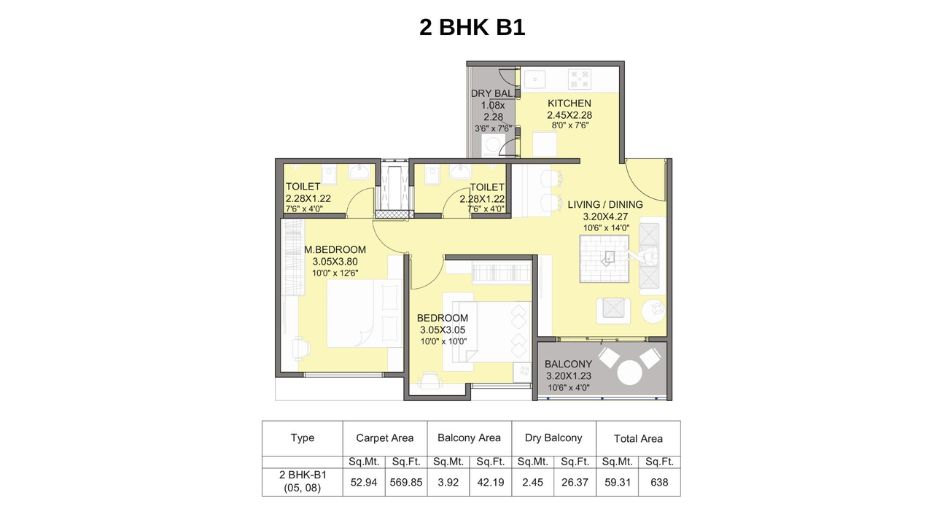
Kohinoor-Abhimaan-Floor-Plan-2-BHK-B1-638-Sqft
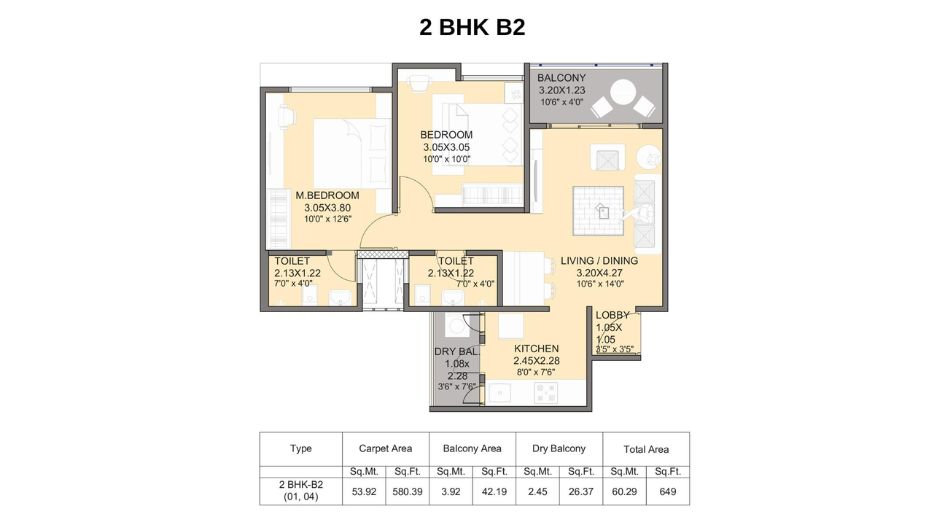
Kohinoor-Abhimaan-Floor-Plan-2-BHK-B2-649-Sqft
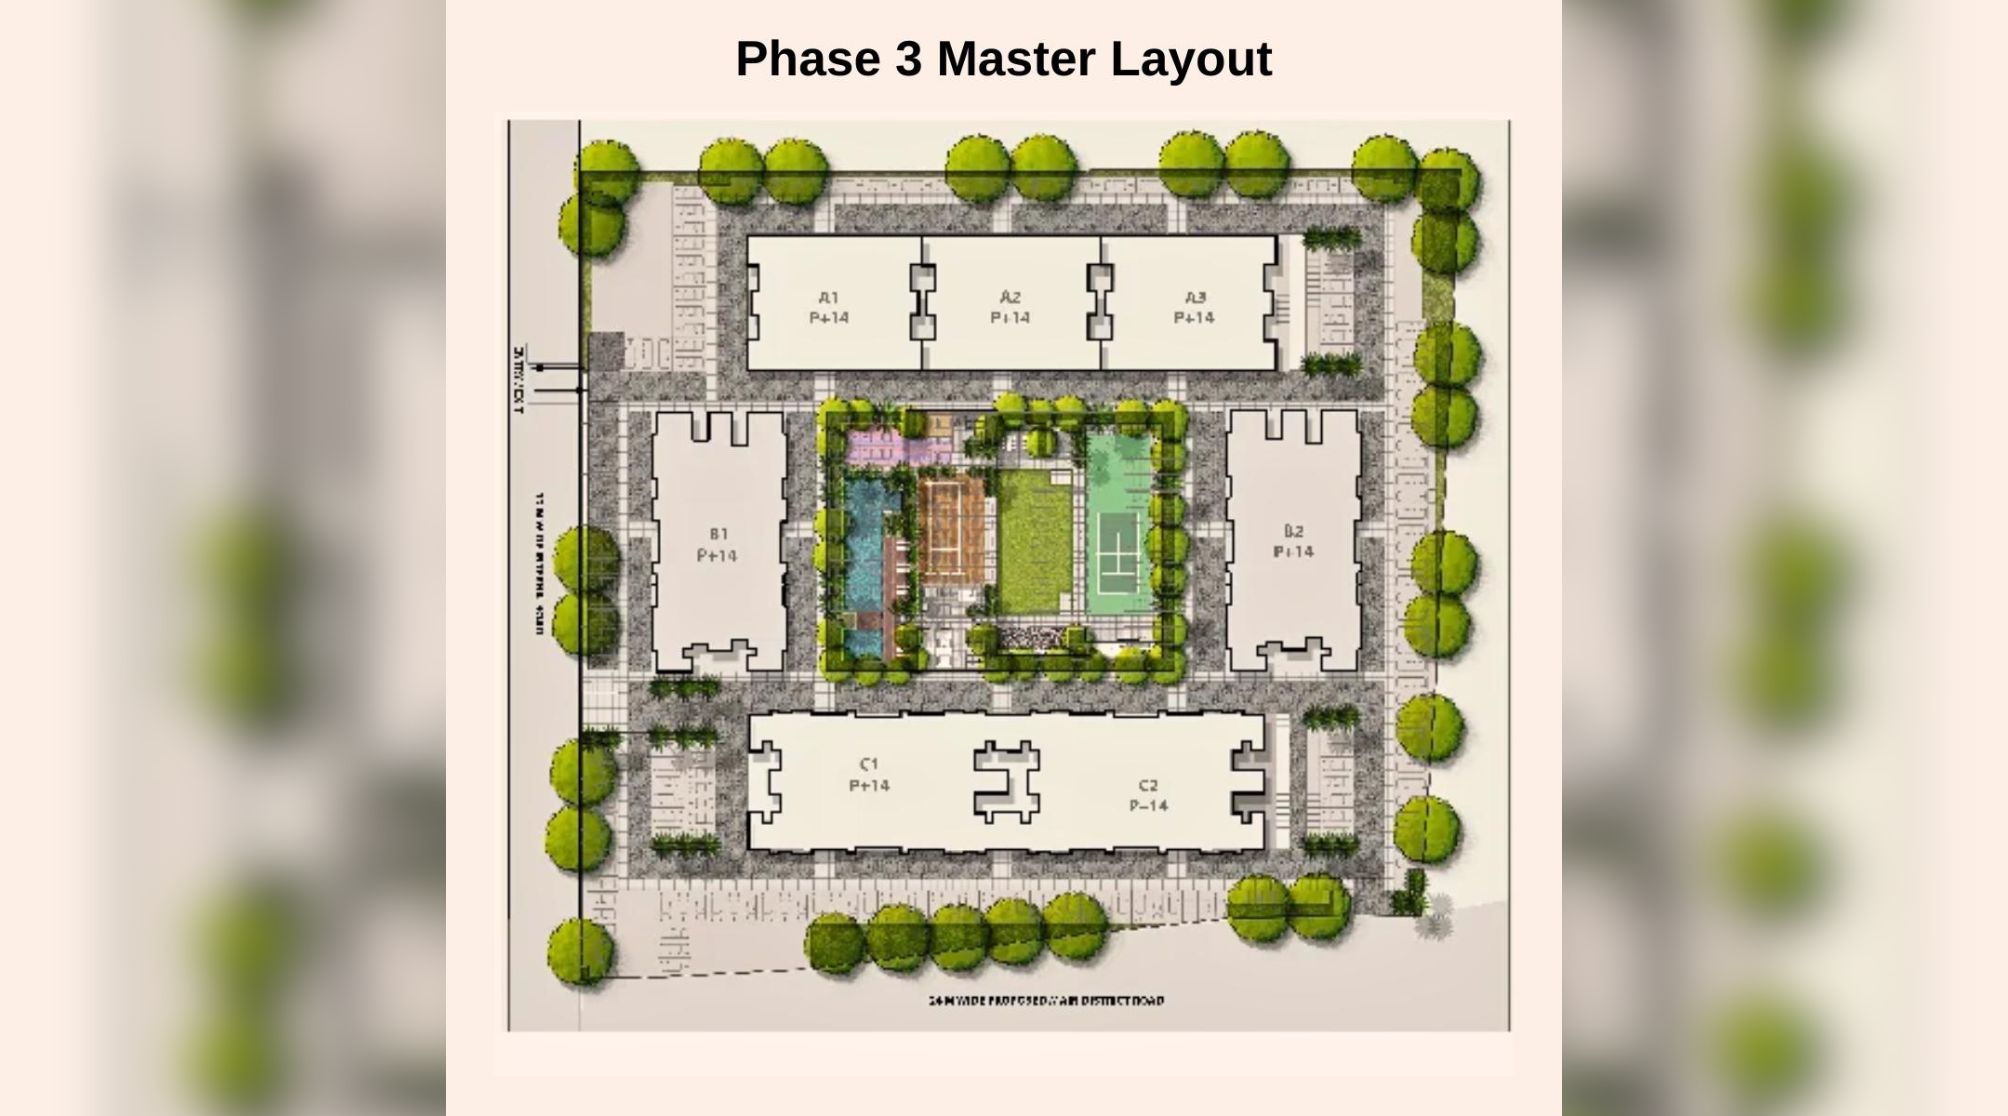
Kohinoor-Abhimaan-Floor-Plan-Master-Layout
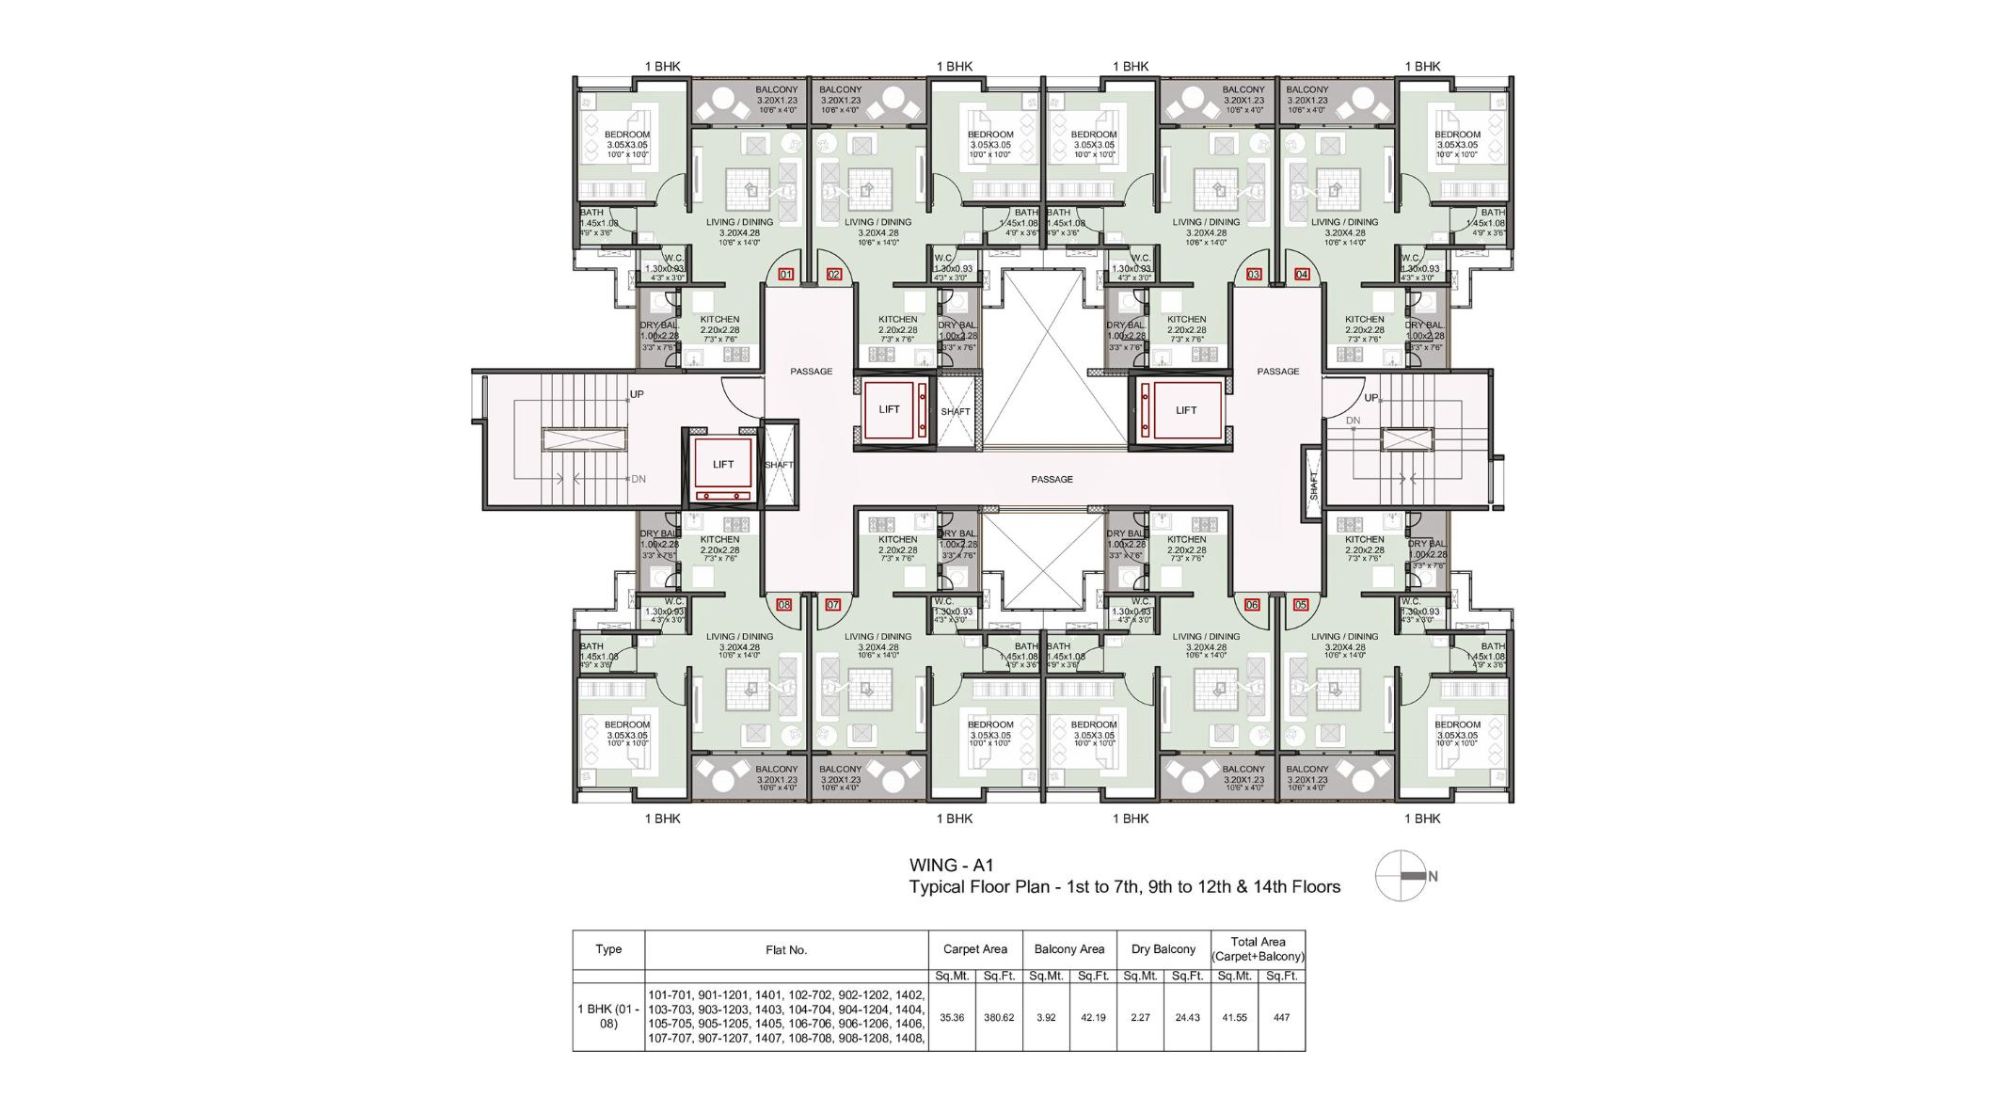
Kohinoor-Abhimaan-Floor-Plan-Typical-Wing-A1-1st-to-7th-9th-to-12th-&-14th-Floors
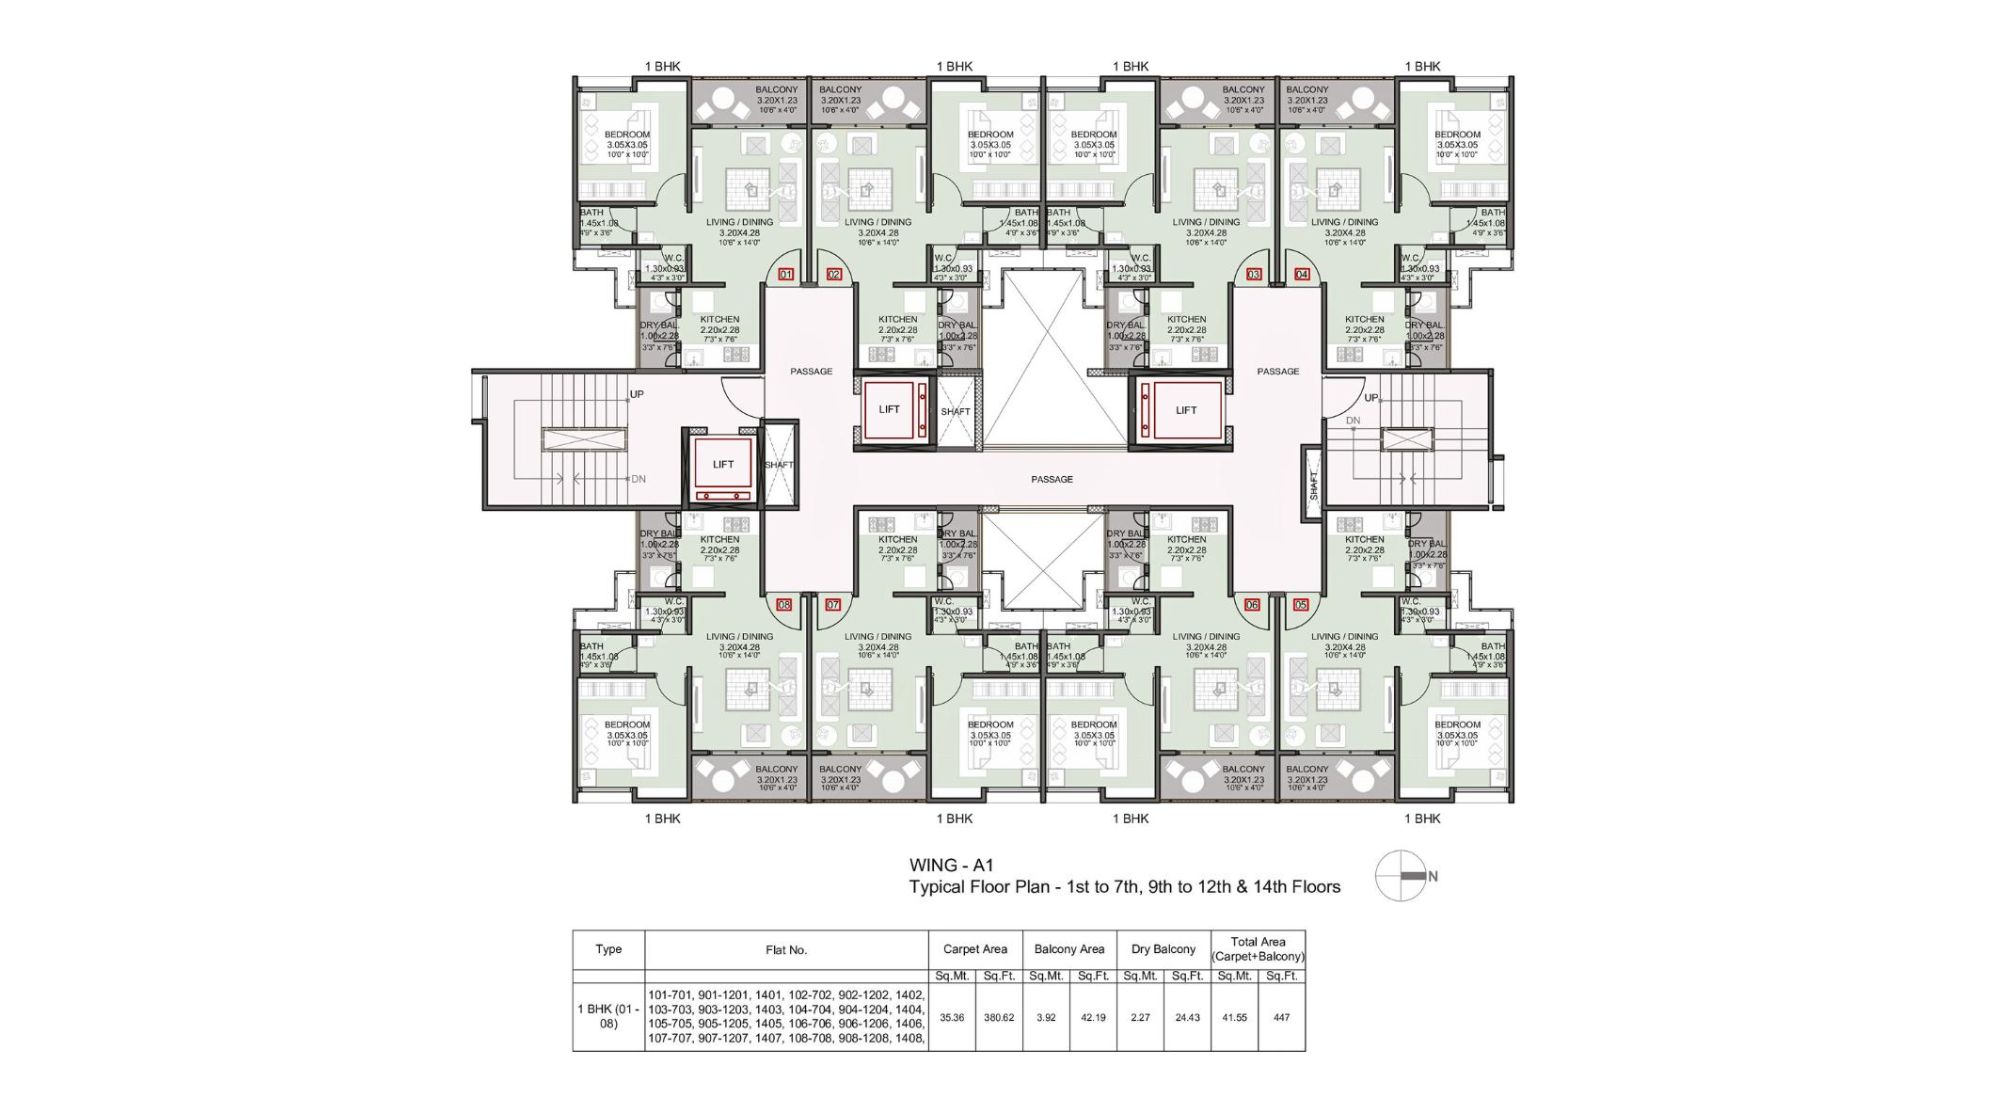
Kohinoor-Abhimaan-Floor-Plan-Typical-Wing-A1-1st-to-7th-9th-to-12th-&-14th-Floors
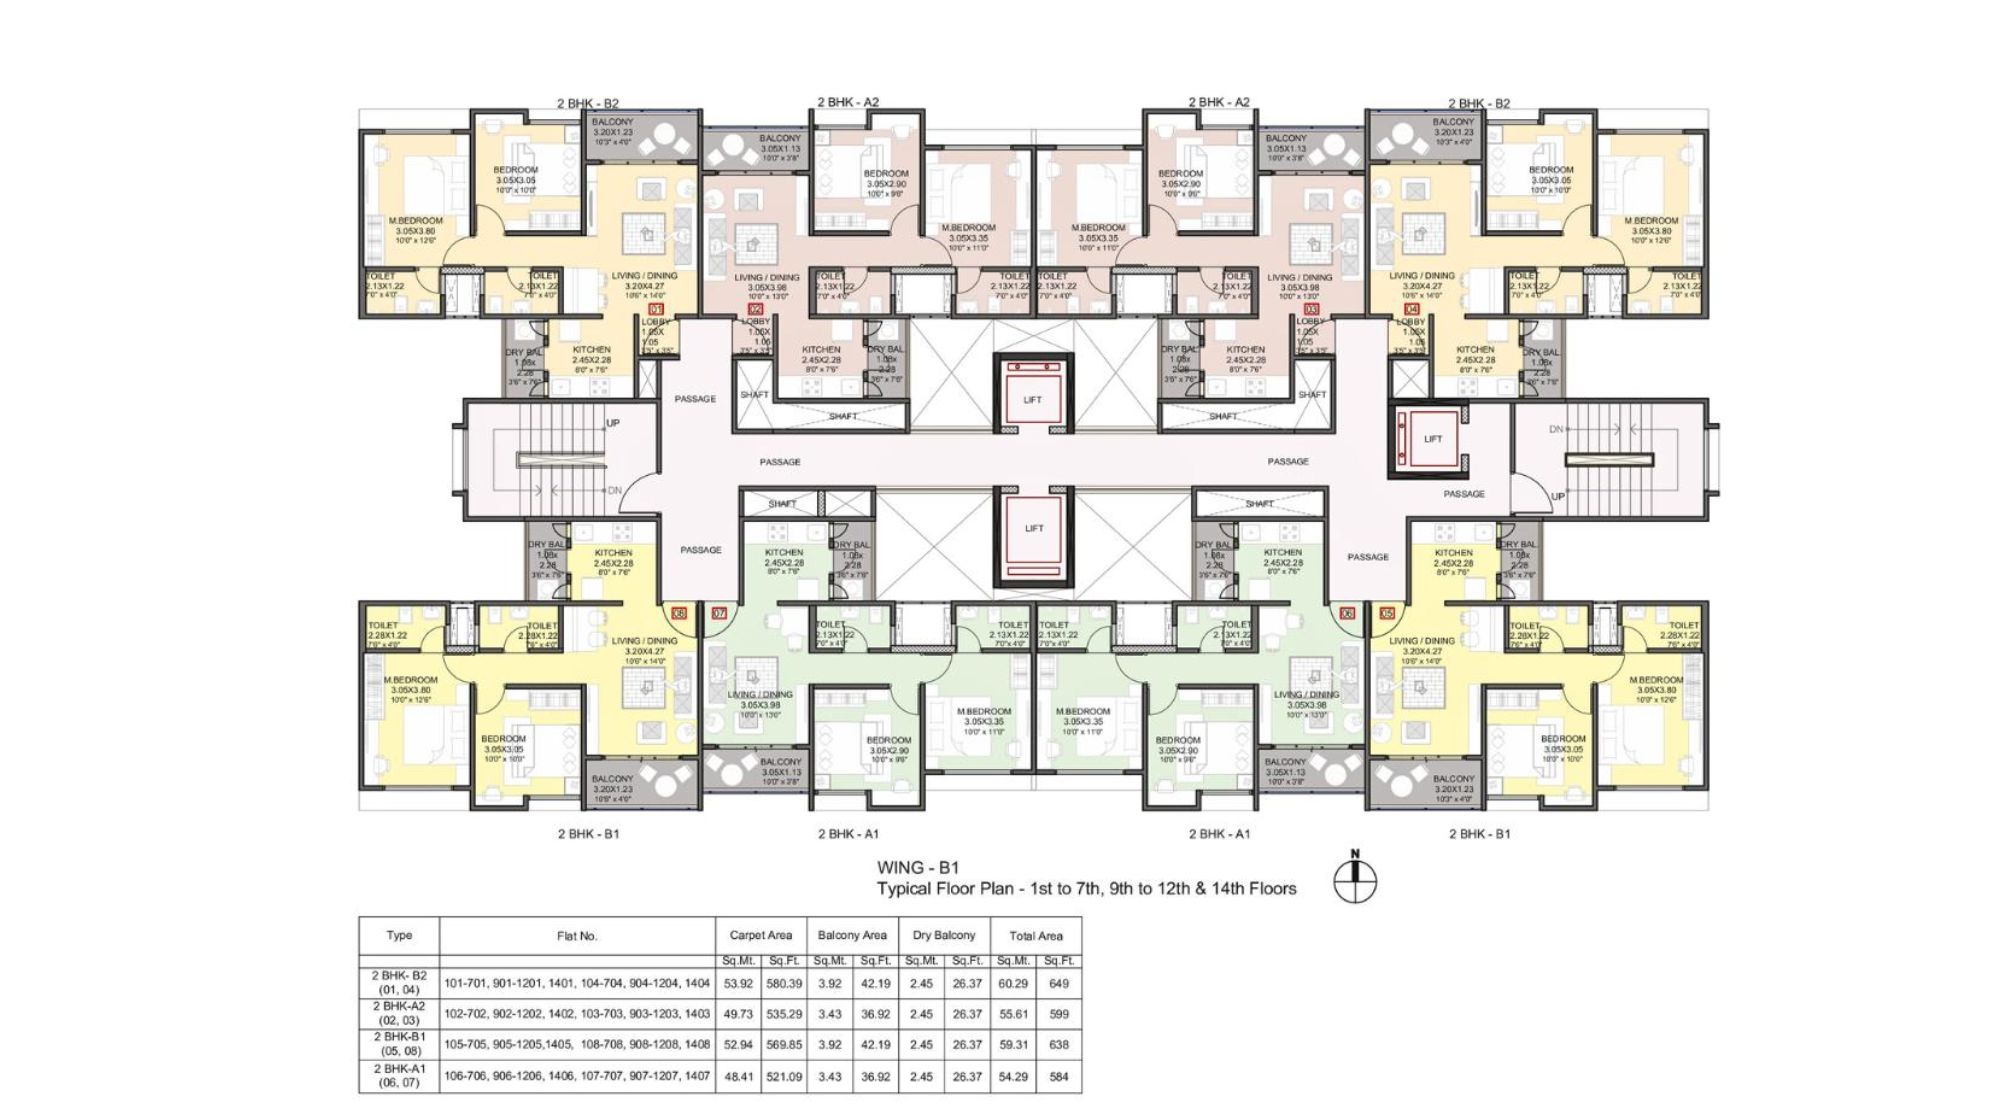
Kohinoor-Abhimaan-Floor-Plan-Typical-Wing-B1-1st-to-7th-9th-to-12th-&-14th-Floors
Kohinoor Abhimaan Shirgaon Gallery
Elevation Images
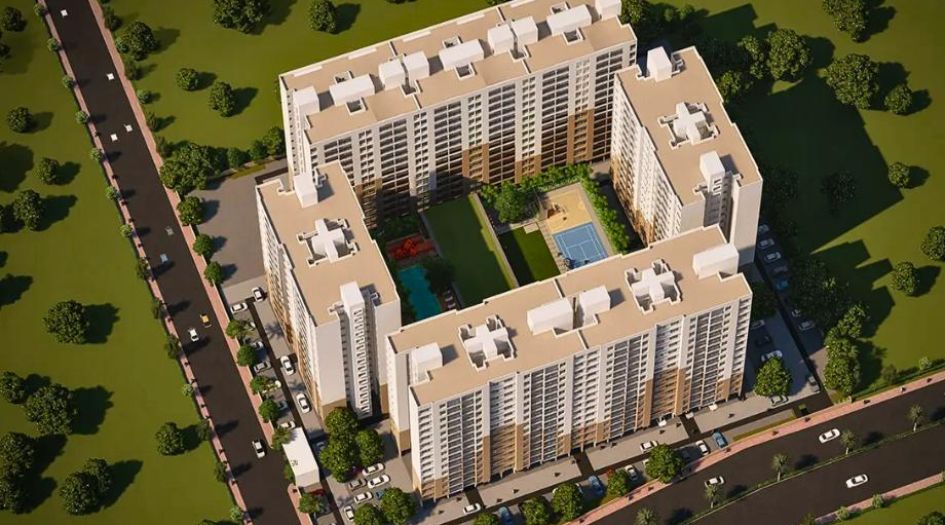
Kohinoor-Abhimaan-Gallery-Elevation-Aerial-View
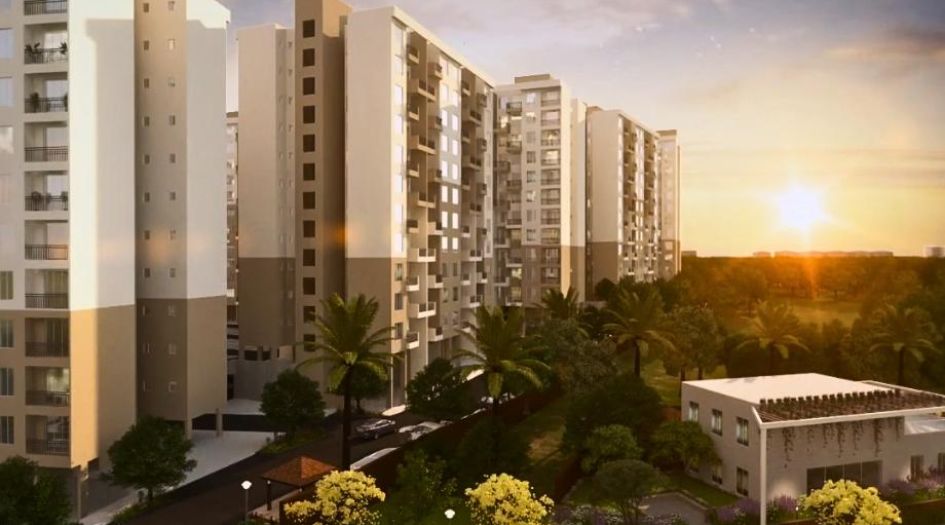
Kohinoor-Abhimaan-Gallery-Elevation-Eye-View
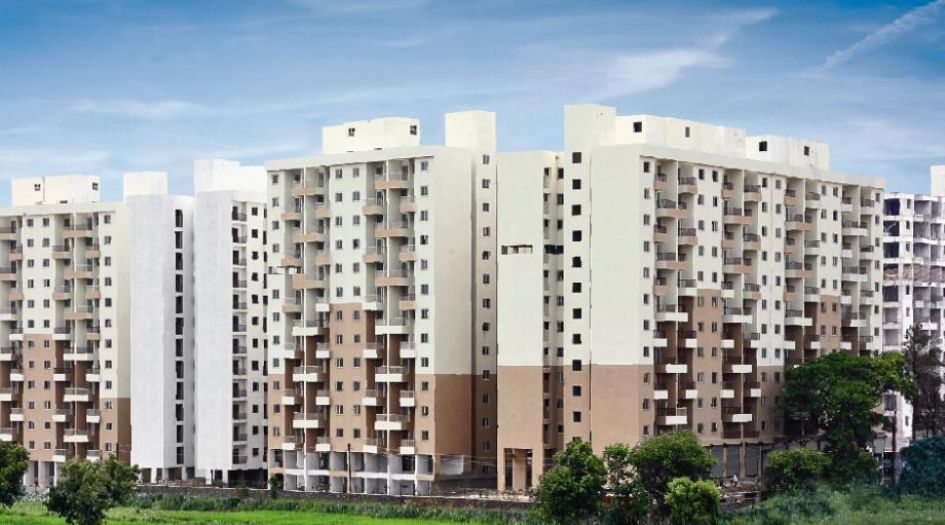
Kohinoor-Abhimaan-Gallery-Elevation-Image-Day
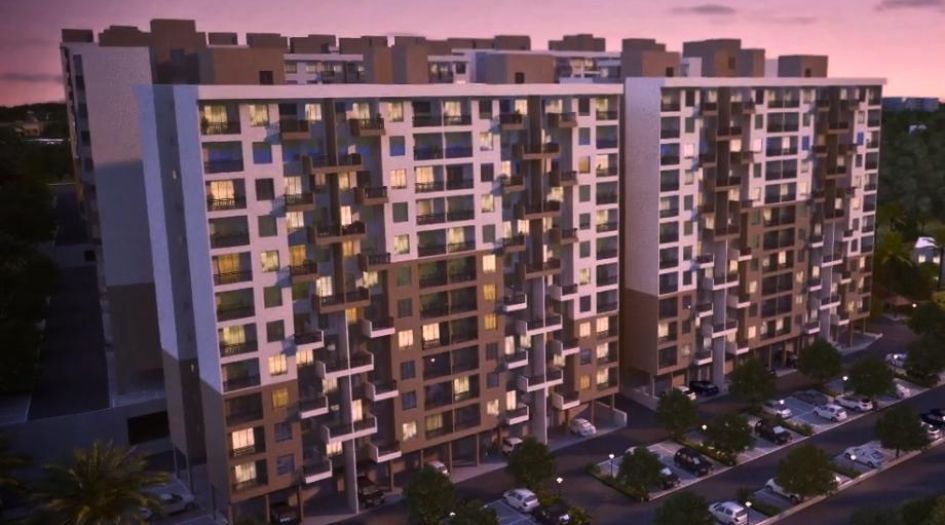
Kohinoor-Abhimaan-Gallery-Elevation-Image-Night
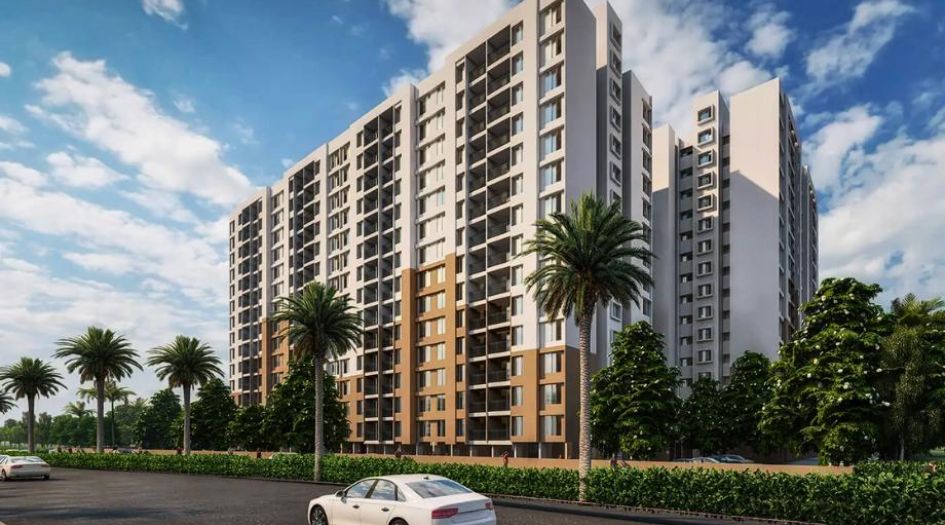
Kohinoor-Abhimaan-Gallery-Phase-3-Elevation-Image-day
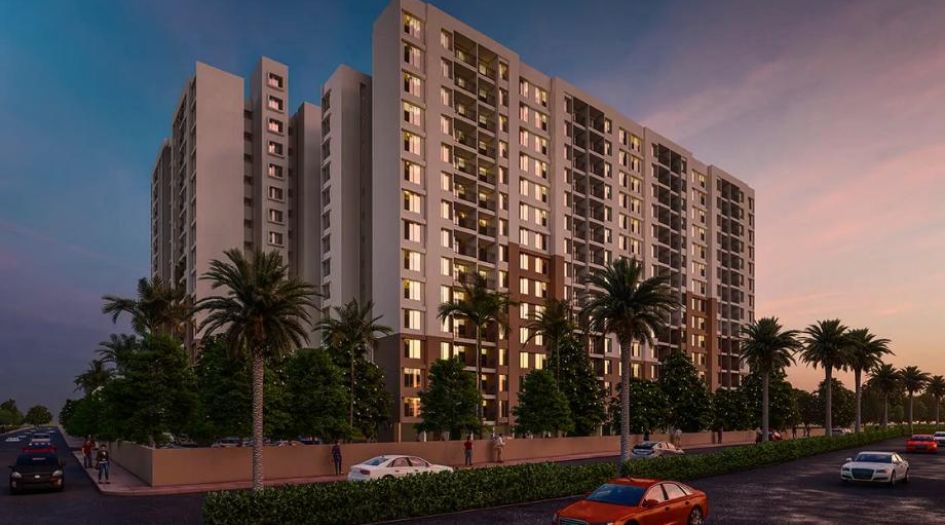
Kohinoor-Abhimaan-Gallery-Phase-3-Elevation-Image-Night
Sample Flat Photos
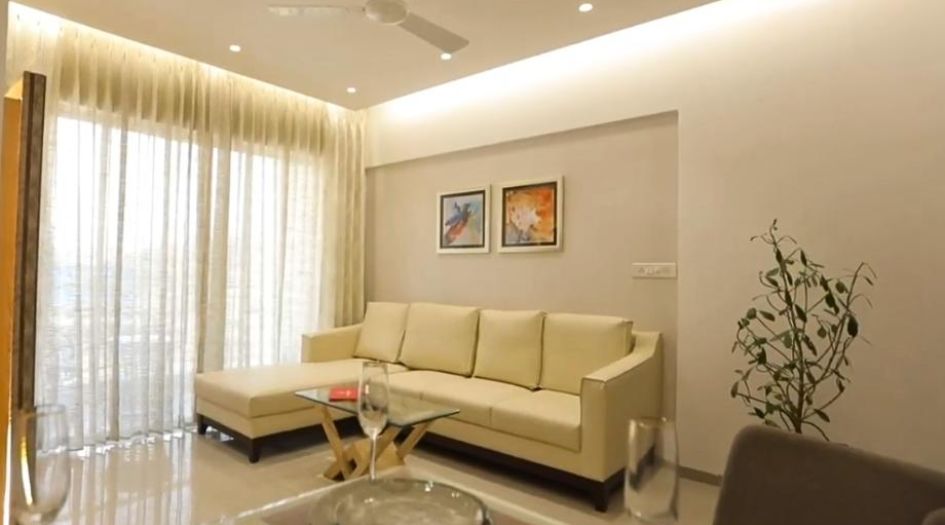
Kohinoor-Abhimaan-Gallery-Actual-Flat-Living-Room
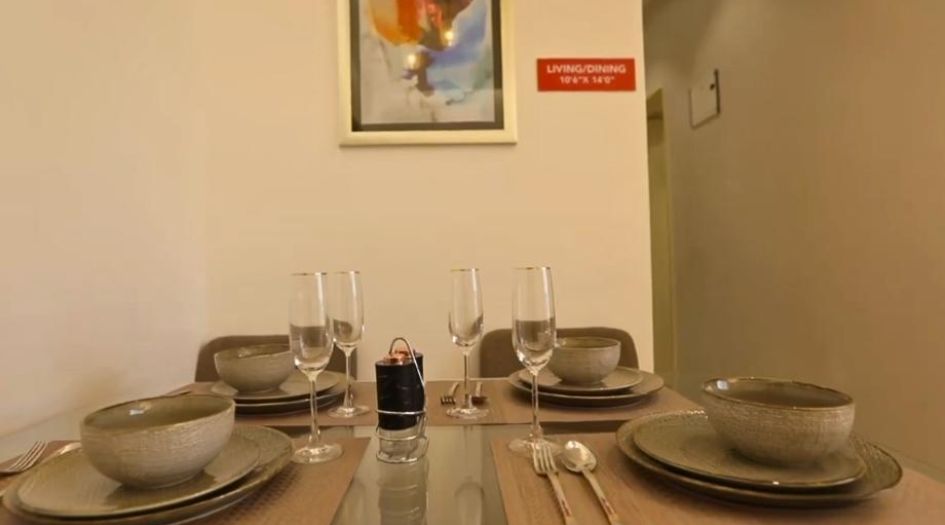
Kohinoor-Abhimaan-Gallery-Actual-Flat-Dining-Area
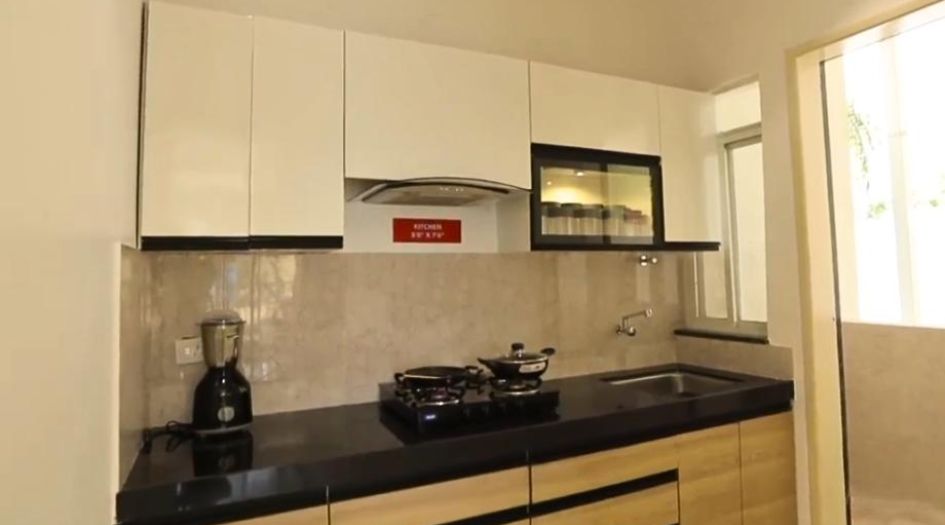
Kohinoor-Abhimaan-Gallery-Actual-Flat-Kitchen
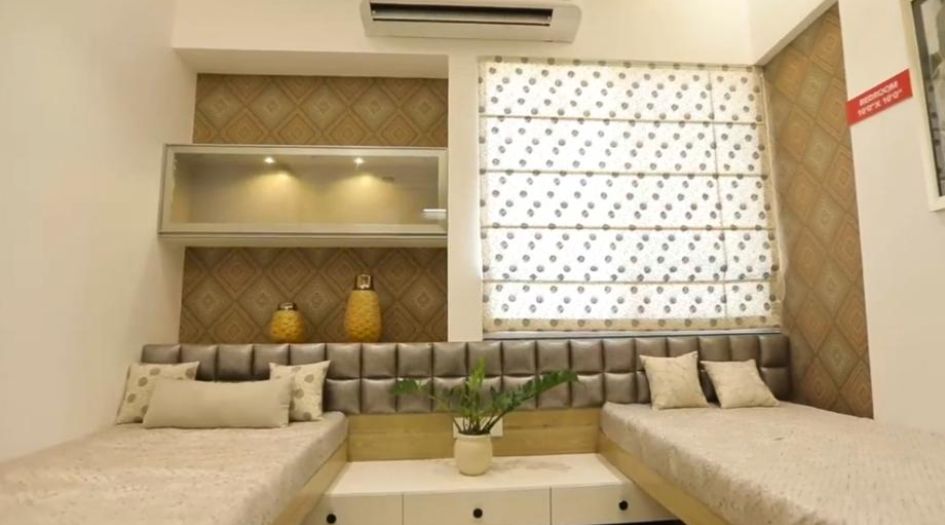
Kohinoor-Abhimaan-Gallery-Actual-Flat-Common-Bedroom
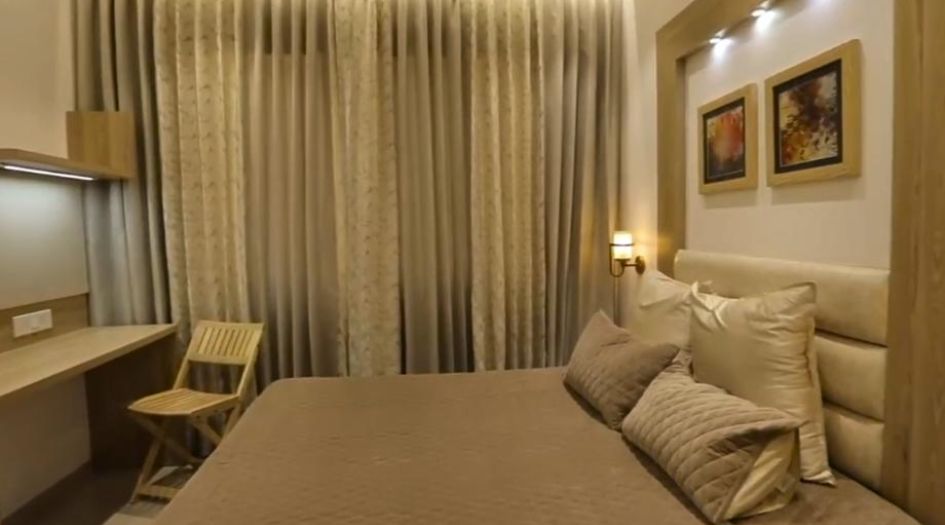
Kohinoor-Abhimaan-Gallery-Actual-Flat-Master-Bedroom
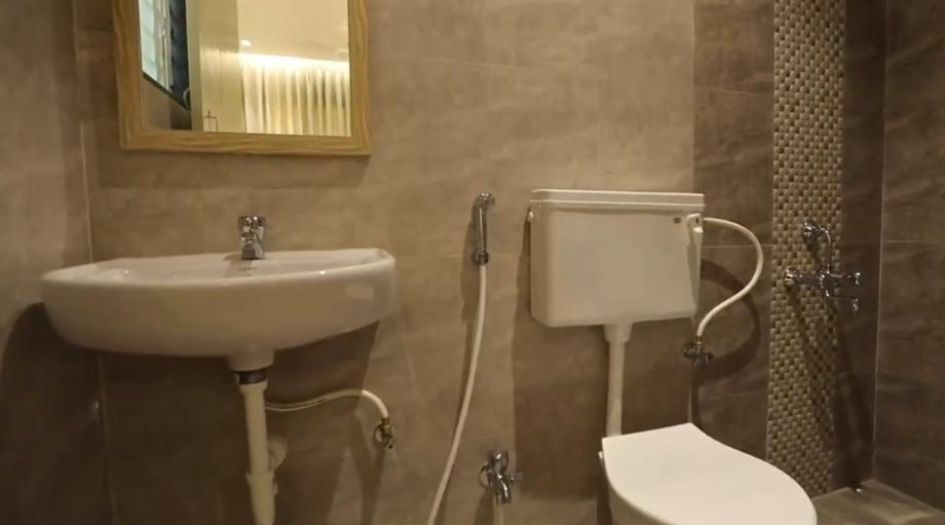
Kohinoor-Abhimaan-Gallery-Actual-Flat-Washroom
External Amenities
- Gym
- Multipurpose Party Hall
- Badminton Court
- Indoor Games Area
- Changing Room
- Open Greens/Sitouts/Play Areas
- Swimming Pool with Pool Deck
- Kids’ Pool with Pool Deck
- Amphitheatre & Outdoor Cinema
- Party Lawn
- BBQ Area with Seating
- Senior Citizens’ Area with Reflexology Pathway
- Outdoor Board Games
- Kids’ Play Area
- Climbing Wall with Sandpit Below
- Multipurpose Sports Court
- Half Basketball Court
Internal Features
- Vitrified Tiles for Living, Dining, Kitchen & Bedrooms
- Vitrified Tiles for Bathroom Flooring & Dado
- Wash Basin Counters
- Vitrified Tile Dado 2'0" high above Kitchen platform
- Kitchen platform with SS sink & Drain board


Kohinoor Group
Kohinoor Group is a world-class real estate company, based in Pune. It is leading the change through its path-breaking commercial and residential endeavours across the city. Be it the introduction of globally recognized real-estate practices at work or collaboration with celebrated names in the business, the group has consistently pulled out all stops to bring developments that are truly a league apart. Through its Sada Sukhi Raho philosophy, Kohinoor Group has been delivering a shining future to its customers. The group’s success has been primarily driven by its dynamic Chairman & Managing Director, Mr. Krishnakumar Goyal. With him as the guiding light, the company is scaling greater heights with equal passion. While the real estate arm is its crown jewel, the Kohinoor Group has a diversified presence across manufacturing, logistics and services.
Enquire Now
Kohinoor Abhimaan Shirgaon Construction Status
Kohinoor Abhimaan Shirgaon Location
Kohinoor Abhimaan Shirgaon Sales Gallery / Office Address & Experience Center
Kohinoor Abhimaan, Shirgaon, Opp. Prati Shirdi Temple, Tal. Maval, Pune - 410506
Kohinoor Abhimaan Shirgaon MahaRera
P52100000285
P52100000339
P52100032485
The website project is registered under maharera.maharashtra.gov.in
Frequently Asked Question
Kohinoor Abhimaan offers 1 and 2 BHK homes ranging from Carpet 380 – 582 Sqft.
The project includes over 25 amenities such as a Gym, Multipurpose Party Hall / Badminton Court, Indoor Games Area, Changing Room, Open Greens/Sitouts/Play Areas, Swimming Pool with Pool Deck, Kids’ Pool with Pool Deck, Amphitheatre & Outdoor Cinema, Party Lawn, BBQ Area with Seating, Senior Citizens’ Area with Reflexology Pathway, Outdoor Board Games, Kids’ Play Area, Climbing Wall with Sandpit Below, Multipurpose Sports Court and Half Basketball Court. and more.
Located Nearby Pawana Multispecialty Hospital - 7 mins, Sparsh Multispeciality Hospital - 8 mins, Pioneer Hospital - 10 mins, Lokmanya Hospital - 23 mins, Aditya Birla Hospital - 29 mins, BK Birla Centre for Education - 7 mins, High Vision International School - 7 mins, Podar Jumbo Kids Pre School - 15 mins, Wisdom English Medium High School - 18 mins, Indrayani College - 17 mins, D. Y. Patil College of Engineering - 20 mins. Shopping & Entertainment – MGM Mart - 2 mins, Vision One Mall - 24 mins, Croma - 28 mins, Central Mall - 50 mins, Sentosa Restaurant and Water Park - 16 mins, Bhajan Singh Dhaba - 22 mins, Bluewater Restaurant - 25 mins, Punjab Rasoi - 34 mins, Talegaon MIDC - 14 km, Hinjewadi IT Park - 32 mins, Talawade IT Park - 32 mins, Chakan MIDC - 41 mins, the property offers excellent connectivity.
Yes, Kohinoor Abhimaan is an RERA-authorized project with MahaRERA number P52100032485 / P52100000285 / P52100000339.
The information provided on this website is intended exclusively for informational purposes and should not be construed as an offer of services. This site is managed by a RERA authorized real estate agent namely Digipace Consulting (OPC) Private Limited (Registered Agent bearing RERA No: A51700026634).
This website is a digital promotional showcase managed by
Digipace Consulting (OPC) Private Limited,
an independent, MahaRERA-registered real estate agent bearing
MahaRERA Real Estate Agent Registration No. A51700026634.
The project showcased herein, "Kohinoor Abhimaan Project", is a registered real estate project developed by Kohinoor Group, bearing MahaRERA Project Registration Number: P52100032485 / P52100000285 / P5210000033. All project-related particulars, including specifications, configurations, dynamic floor plans, and layout designs, are provided for consumer awareness and initial guidance.
The text, representations, layout diagrams, and computer-generated mockups or images used on this portal are artist impressions and are indicative only. The final terms, pricing structure, dynamic stock availability, and specific project timelines are subject to change as per the promoter/developer’s updates or market modifications. In strict alignment with the Real Estate (Regulation and Development) Act, 2016 (RERA), all buyers are encouraged to independently verify all verified files, sanctioned building plans, and project progress statuses on the official MahaRERA website at https://maharera.maharashtra.gov.in under the registered project number before making any booking or financial commitment.
Digipace Consulting (OPC) Private Limited functions purely as an authorized sourcing/facilitating partner and shall not be held liable for any unilateral alterations made by the developer to the underlying layout or project construct.
-09072026083749.png)